Our Services.
Altline Studio designs climbing gyms, from early space planning to detailed climbing wall design.
We work with gym owners, investors, and project teams to provide clear, independent design support, whether for a full project or specific stages.

SPACE PLANNING
We create functional layouts for climbing gyms, bouldering gyms, and mixed climbing facilities that balance operational efficiency, support spaces, and visitor experience.
-
Development of a functional 2D layout for the entire climbing gym
-
Strategic planning of climbing areas, reception, changing rooms, social spaces, and support functions
-
Exploration of different layout options to identify the best use of the available space
-
Efficient circulation that improves visitor flow and daily operations
-
Early identification of opportunities and constraints within the building
-
Preliminary 2D climbing wall placement and climbing surface breakdowns to help estimate project scope and support early budgeting
Related Projects
CLIMBING WALLS DETAILED DESIGN
We create independent climbing wall designs tailored to the goals, users, and unique characteristics of each project. Every facility is approached individually, resulting in detailed, project-specific designs ready for manufacturing.
-
Unique climbing wall concepts tailored to the project's vision and target users
-
Detailed 3D development of wall geometry, angles, safety mats, and fall zones
-
Dimensional drawings and angle breakdowns ready for manufacturing
-
Climbing wall color concepts supporting the overall gym identity
-
Coordination with manufacturers and project teams throughout the design process
Related Projects

INTERIOR DESIGN
We create independent climbing wall designs tailored to the goals, users, and unique characteristics of each project. Every facility is approached individually, resulting in detailed, project-specific designs ready for manufacturing.
-
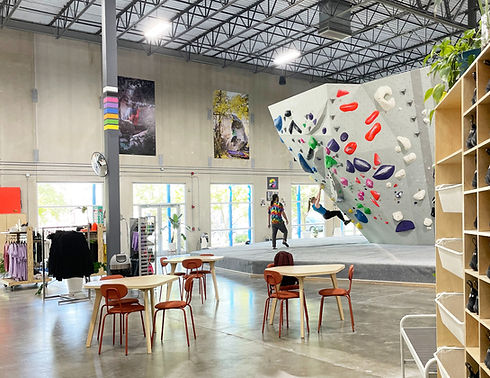
Interior concepts tailored to the brand identity and atmosphere of the climbing gym
-
Design of reception areas, cafés, changing rooms, and social spaces
-
Development of material palettes, color concepts, and lighting strategies
-
Furniture layouts and recommendations to support functionality and user experience
-
Visualizations that help communicate and refine the design before implementation
Related Projects
3D VISUALIZATION
AND PRESENTATIONS
We create visual representations that help communicate and refine climbing gym projects. These visual tools support design development, stakeholder discussions, fundraising efforts, and future marketing activities.
-
Photorealistic renderings of climbing spaces and interiors
-
Visual exploration of different design directions
-
Presentation material for stakeholder and investor discussions
-
Visual support for project approvals and fundraising
-
Marketing visuals for future communication and promotion
Related Projects

ARCHITECTURAL CONCEPTS
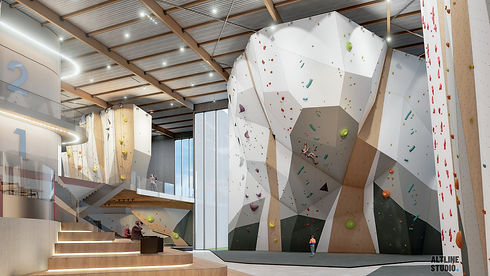
We develop architectural concepts for new climbing facilities, integrating climbing requirements from the earliest stages of the project.
-
Architectural concepts tailored to climbing facilities
-
Integration of climbing areas, support spaces, and visitor circulation
-
Exploration of layout and massing options
-
Preliminary feasibility and planning studies
-
Visual material to support early project discussions
EXPERT DESIGN
CONSULTATIONS
We provide independent advice for climbing gym projects at any stage of development. Whether you are exploring a new opportunity, reviewing an existing concept, or planning future growth, we help you make informed decisions before major investments are made.
-
Evaluation of potential spaces for climbing gym development
-
Independent review of layouts and climbing wall concepts
-
Design advice for new facilities, renovations, and expansions
-
Guidance on functional planning and climbing area organization
-
Support in identifying design opportunities and potential constraints early in the process

Why work with
us?
Specialized in Climbing Facilities
Focused exclusively on climbing gym architecture, interior design, and climbing wall design.
Independent Design Approach
Providing objective design solutions tailored to each project, independent from climbing wall manufacturers.
Unique Design for Every Project
Every climbing facility is developed individually to reflect its vision, users, and operational goals.
Global Experience
Experience working on climbing facilities across Europe, Asia, North America, and the Middle East.
Detailed & Build-Ready Documentation
Delivering clear design information to support engineering, manufacturing, and construction.
End-to-End Design Support
Supporting projects from early concepts and space planning through detailed wall design and visualizations.